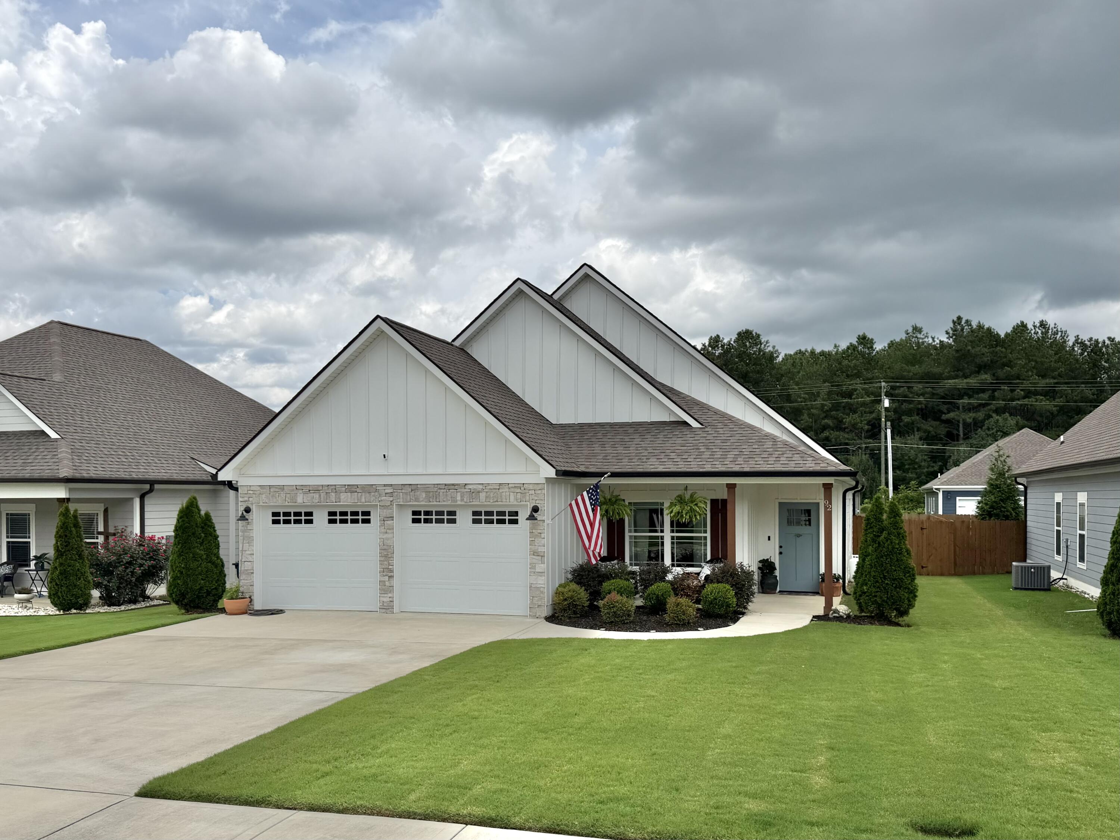
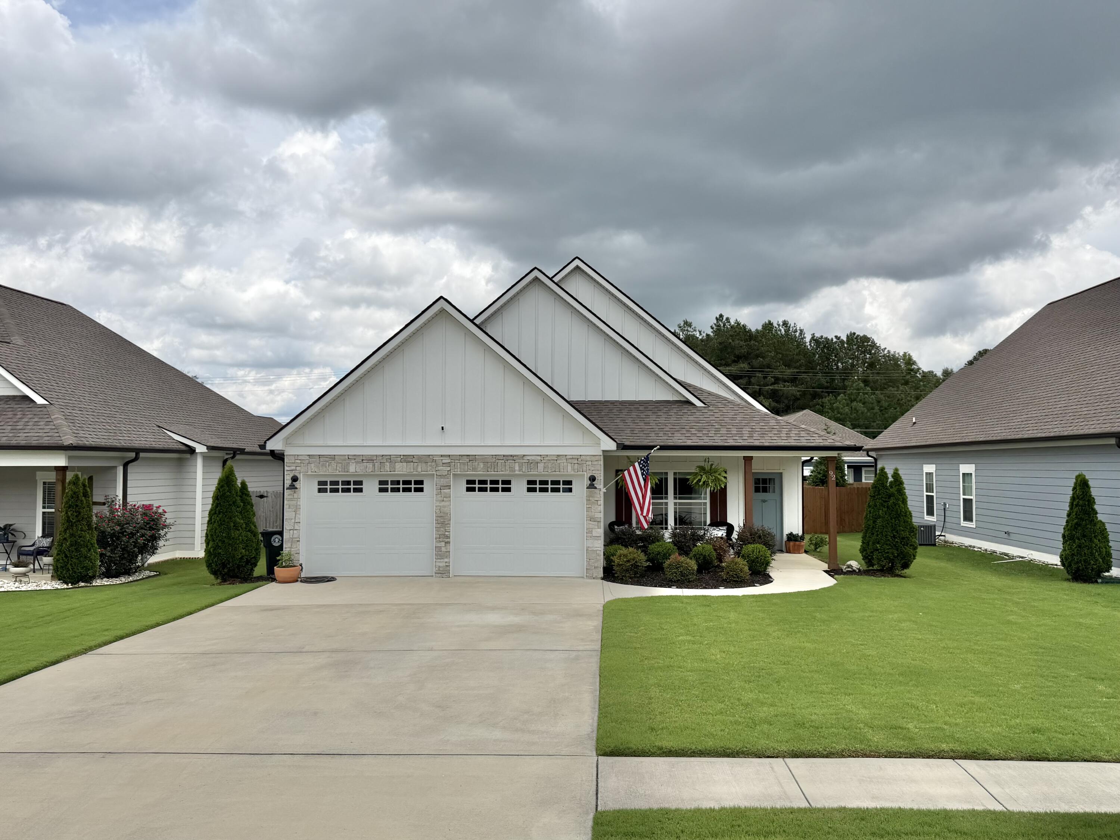
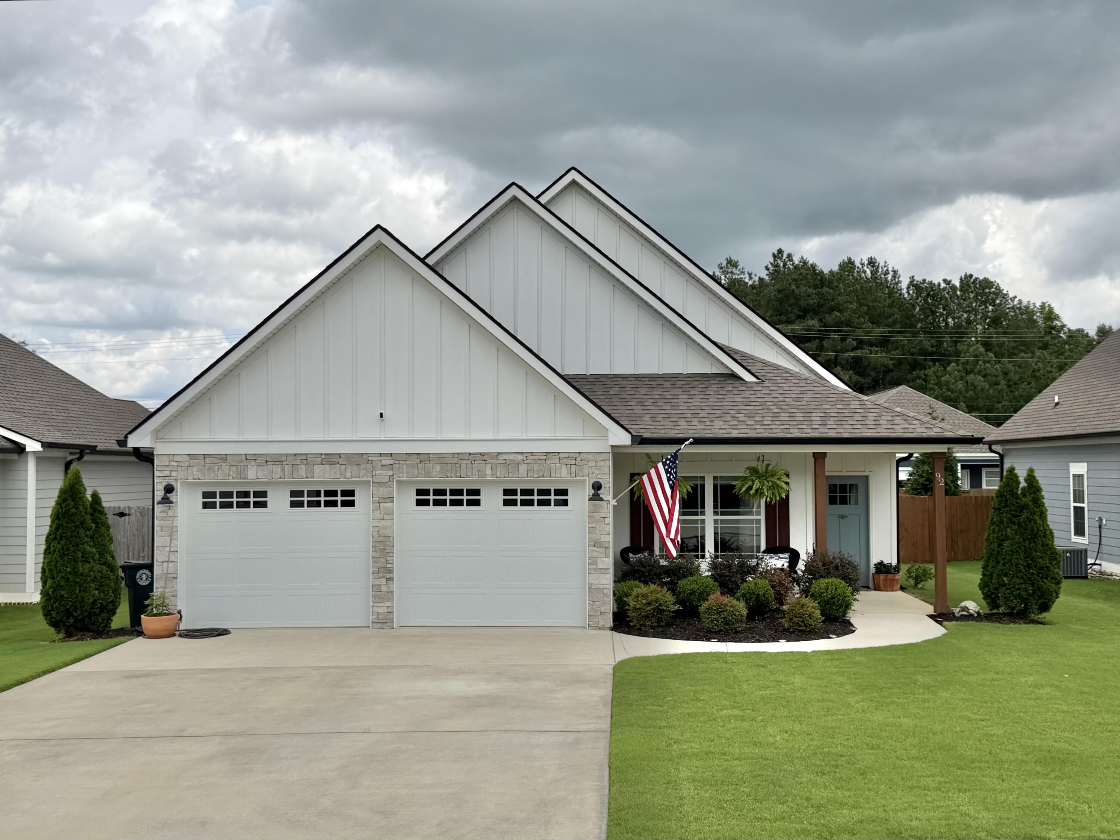
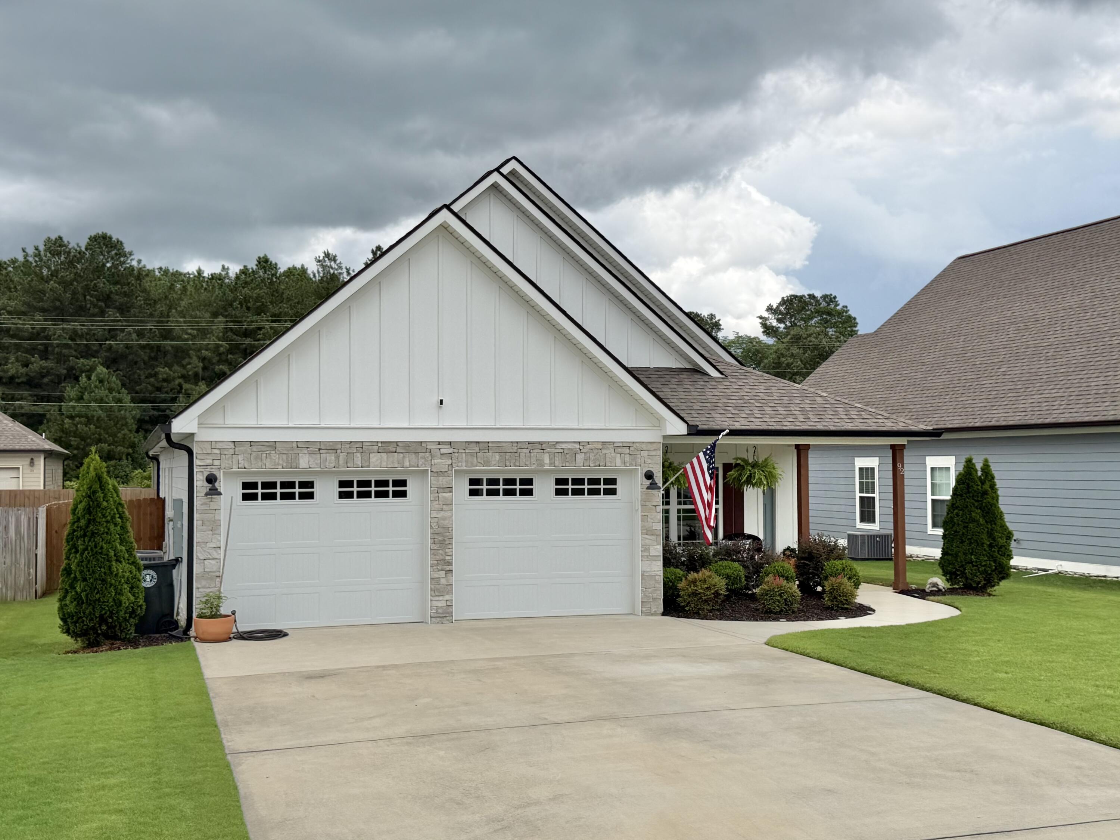

92 Country Cove Drive
SEE ALL PHOTOS
92 Country Cove Drive
Courtesy of Mike Robertson, Nu Vision Realty,423-227-1575
Sold

92 Country Cove Drive

92 Country Cove Drive, Rossville, GA 30741

$369,000
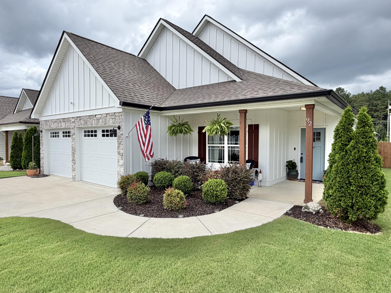
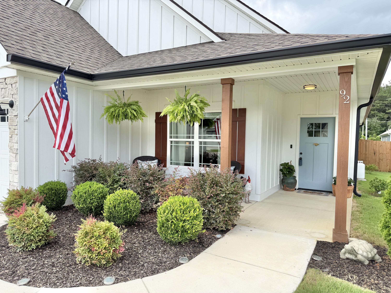
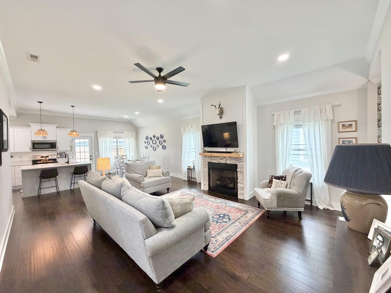
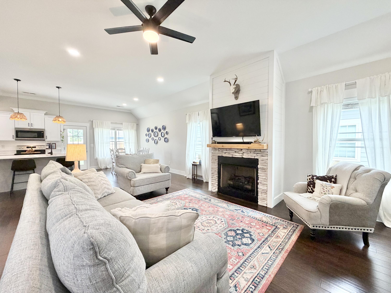
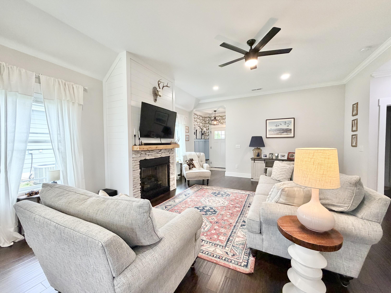
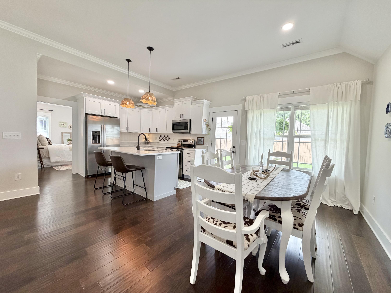
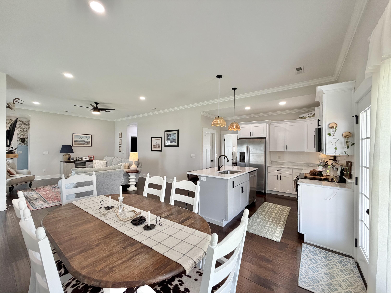
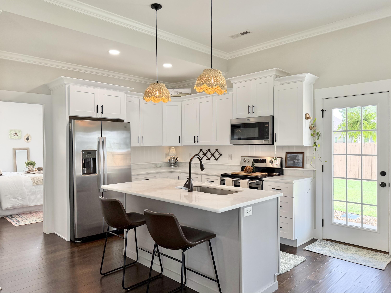
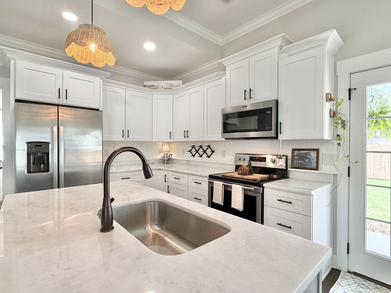
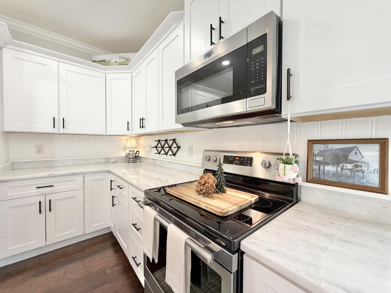
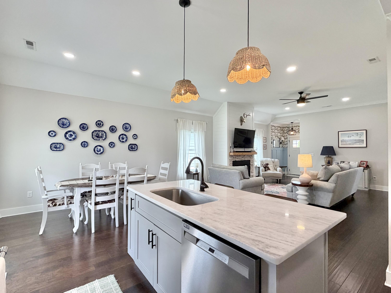
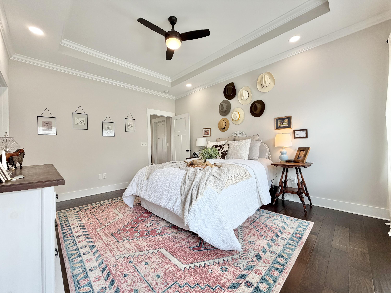
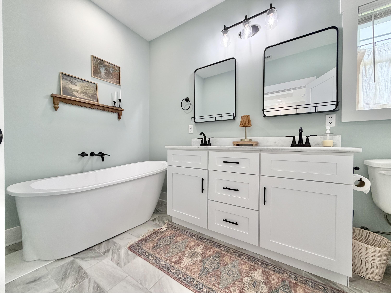
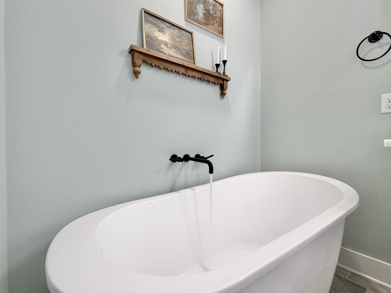
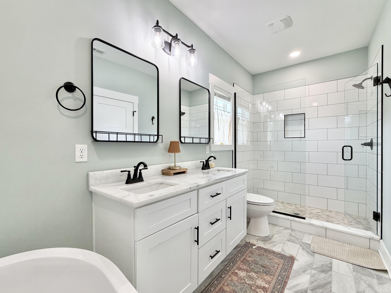
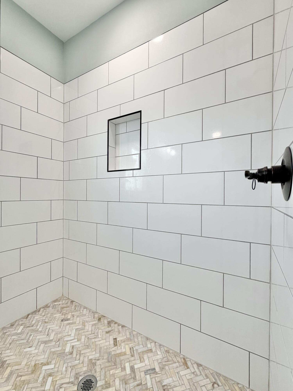
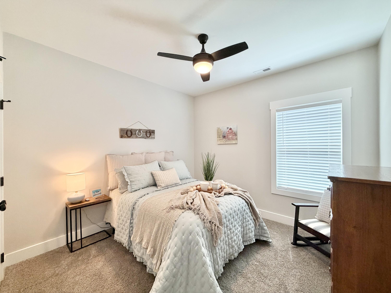
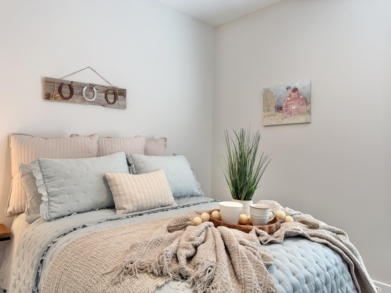
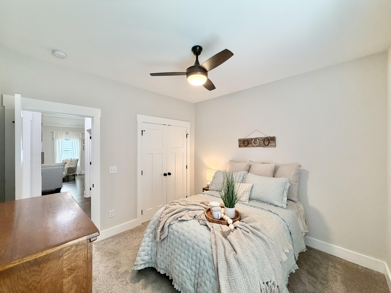
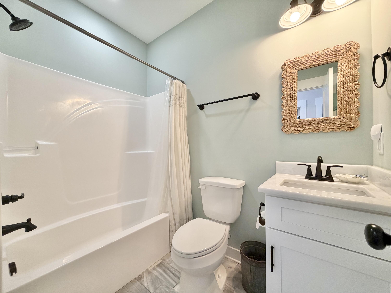
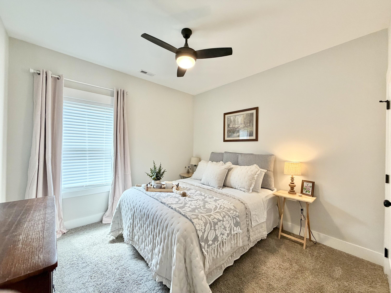
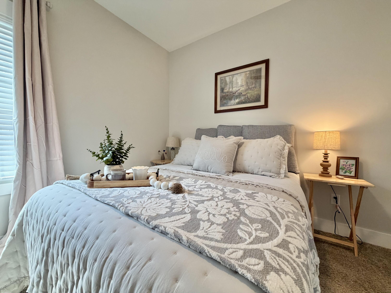
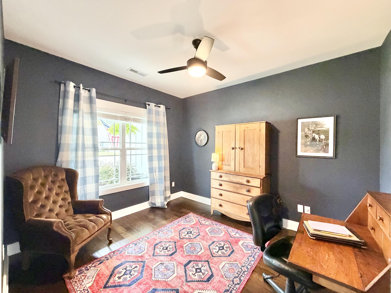
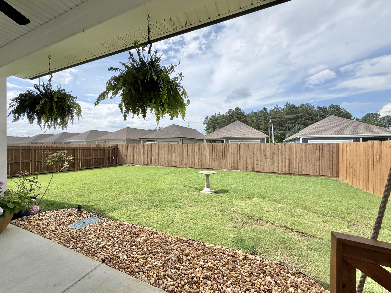
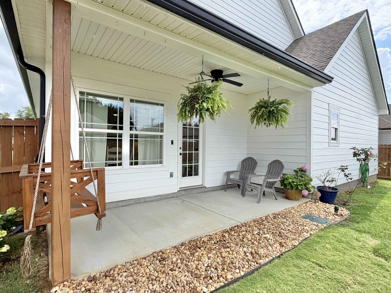
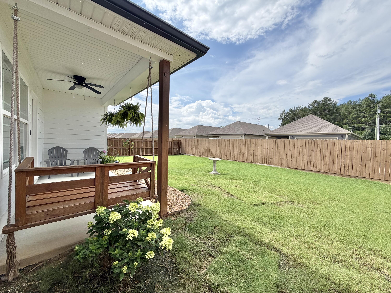
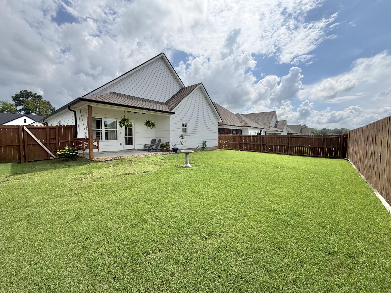
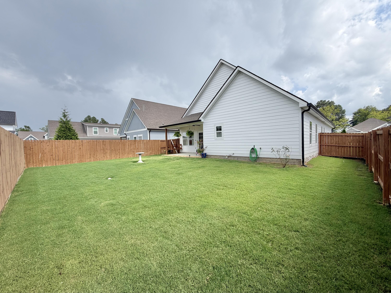
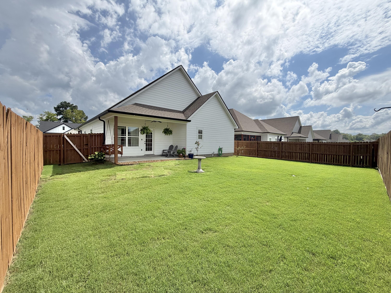
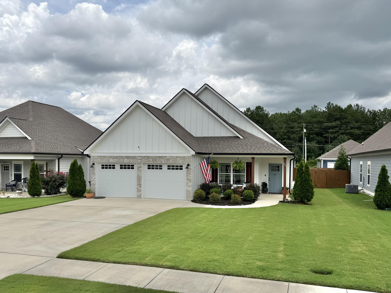
NEW LISTING!!!! Don't miss out on this SINGLE LEVEL 3 Bedroom 2 Full bath with an office in Country Cove. Zoned for Catoosa County Schools and in the City Limits of Fort Oglethorpe. This home features, Cement Fiber Siding, Oversized Front Porch, Open Concept, Custom Engineered Hardwoods, Separate Dining, Large Living Area for Entertaining, Custom Stone Fireplace, Custom Kitchen Cabinets with Dovetail Wood Joints and Soft Close Drawers and Door, Granite Countertops, Custom Backsplash, Stainless steel Appliances, Oversized Master with Tray Ceiling, Walk-in Master Closet, Free Standing Deep Soaker Tub, Separate Custom Tile Shower, Double Vanity, Led Can Lights, Crown Molding, Large Fenced-in Back Yard with Bermuda Sod, Oversized Covered Back Porch, Oversized Double Car Garage and MUCH MORE!!! Schedule your showing today!!!!

3
beds

2
baths

1,601 Sq.Ft. LIVING AREA

6,969.6 Sq.Ft. lot

Kristy Bowman

Kristy Bowman

Features & Amenities

Interior

  • total bedrooms3
  • Total bathrooms2
  • full bathrooms2
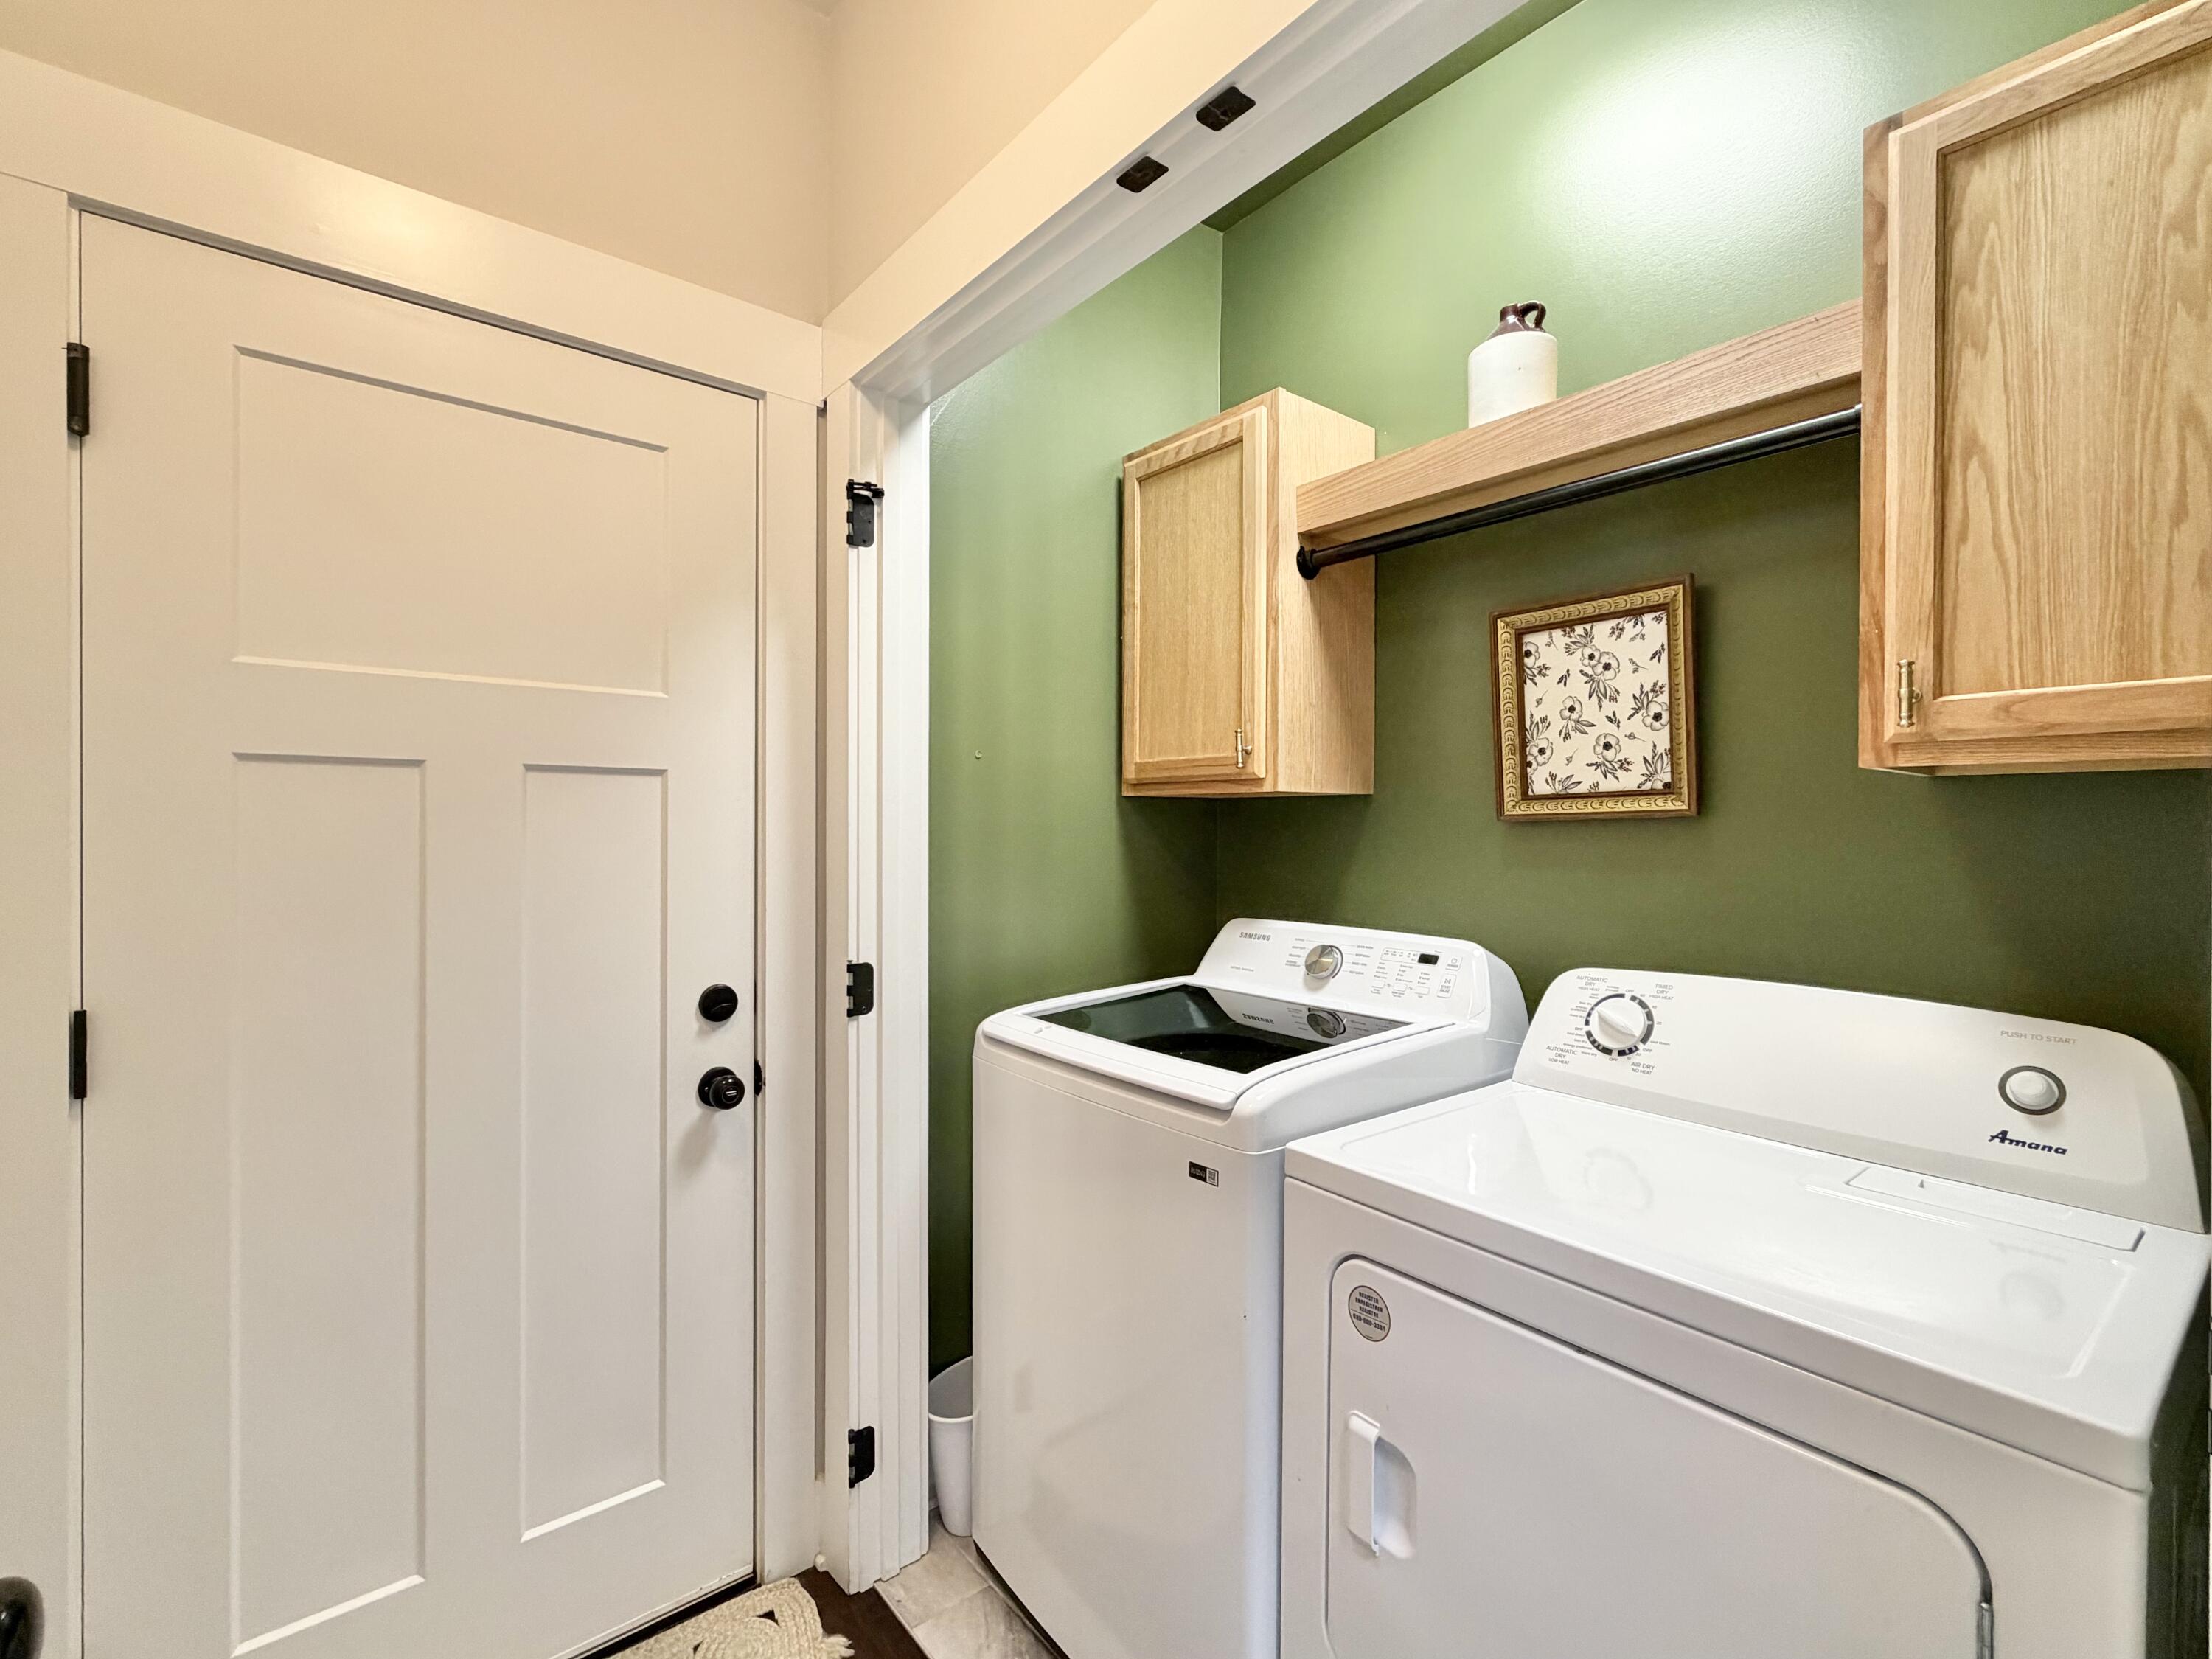
  • Laundry room Electric Dryer Hookup, Inside, Laundry Room, Main Level, Washer Hookup
  • Flooring Carpet, Tile
  • Fireplace Living Room, Propane
  • APPLIANCES Stainless Steel Appliance(s), Refrigerator, Microwave, Free-Standing Electric Range, Electric Water Heater, Dishwasher
  • other interior Features Ceiling Fan(s), Crown Molding, Double Vanity, En Suite, Entrance Foyer, Granite Counters, High Ceilings, High Speed Internet, Kitchen Island, Open Floorplan, Pantry, Primary Downstairs, Separate Dining Room, Separate Shower, Smart Camera(s)/Recording, Tray Ceiling(s), Tub/shower Combo, Walk-In Closet(s)

Area & Lot

  • Status Sold
  • Date Sold August 21, 2026
  • Living Area1,601 Sq.Ft.
  • Total Area1,601 Sq.Ft.
  • Lot Area6,969.6 Sq.Ft.
  • MLS® ID1538904
  • TypeResidential
  • YEAR BUILT2021
  • Neighborhood30741
  • Architecture StylesContemporary
  • Elementary SchoolWestside Elementary
  • Middle SchoolLakeview Middle
  • High SchoolLakeview-Ft. Oglethorpe

Exterior

  • STORIES1
  • Garage Space2.0
  • water SourcePublic
  • utilitiesElectricity Connected, Natural Gas Not Available, Sewer Connected, Water Connected, Propane, Underground Utilities
  • PoolNone
  • roofShingle
  • lot featuresBack Yard, Front Yard, Interior Lot, Level
  • parkingConcrete, Driveway, Garage Faces Front, Kitchen Level
  • HEAT TYPEElectric, Heat Pump
  • AIR CONDITIONINGCeiling Fan(s), Central Air, Electric
  • sewerPublic Sewer
  • SubstructureSlab
  • HOA AmenitiesPool
  • security FeaturesSmoke Detector(s)
  • other exterior FeaturesNone

Financial

  • Sales Price$369,000
  • Real Estate Tax $3,304/yr
  • HOA $600/yr

30741

Explore

Work with Beth

I believe that you deserve skilled, professional representation while working toward your real estate goals. I’d love the opportunity to partner with you and protect your best interests.
Follow Us