
7517 Boriss Drive
7517 Boriss Drive
7517 Boriss Drive
7517 Boriss Drive
7517 Boriss Drive
7517 Boriss Drive
7517 Boriss Drive
7517 Boriss Drive
7517 Boriss Drive
7517 Boriss Drive
7517 Boriss Drive
7517 Boriss Drive
7517 Boriss Drive
7517 Boriss Drive
7517 Boriss Drive
7517 Boriss Drive
7517 Boriss Drive
7517 Boriss Drive
7517 Boriss Drive
7517 Boriss Drive
7517 Boriss Drive
7517 Boriss Drive
7517 Boriss Drive
7517 Boriss Drive
7517 Boriss Drive
7517 Boriss Drive
7517 Boriss Drive
7517 Boriss Drive
7517 Boriss Drive
7517 Boriss Drive
7517 Boriss Drive
7517 Boriss Drive
7517 Boriss Drive
7517 Boriss Drive
7517 Boriss Drive
7517 Boriss Drive
7517 Boriss Drive
7517 Boriss Drive
7517 Boriss Drive
7517 Boriss Drive
7517 Boriss Drive
7517 Boriss Drive
7517 Boriss Drive
7517 Boriss Drive
SEE ALL PHOTOS
7517 Boriss Drive
7517 Boriss Drive
7517 Boriss Drive
7517 Boriss Drive
7517 Boriss Drive
7517 Boriss Drive
7517 Boriss Drive
7517 Boriss Drive
7517 Boriss Drive
7517 Boriss Drive
7517 Boriss Drive
7517 Boriss Drive
7517 Boriss Drive
7517 Boriss Drive
7517 Boriss Drive
7517 Boriss Drive
7517 Boriss Drive
7517 Boriss Drive
7517 Boriss Drive
7517 Boriss Drive
7517 Boriss Drive
7517 Boriss Drive
7517 Boriss Drive
7517 Boriss Drive
7517 Boriss Drive
7517 Boriss Drive
7517 Boriss Drive
7517 Boriss Drive
7517 Boriss Drive
7517 Boriss Drive
7517 Boriss Drive
7517 Boriss Drive
7517 Boriss Drive
7517 Boriss Drive
7517 Boriss Drive
7517 Boriss Drive
7517 Boriss Drive
7517 Boriss Drive
7517 Boriss Drive
7517 Boriss Drive
7517 Boriss Drive
7517 Boriss Drive
7517 Boriss Drive
7517 Boriss Drive
Courtesy of Kyle Johnston, Real Estate Partners Chattanooga LLC,423-760-0072
For Sale

7517 Boriss Drive

7517 Boriss Drive, Chattanooga, TN 37416

$399,000
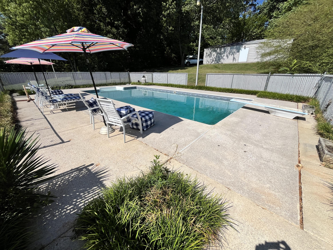
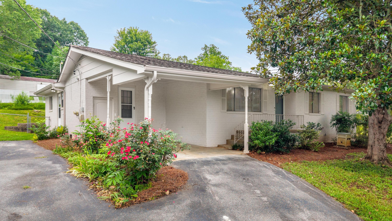
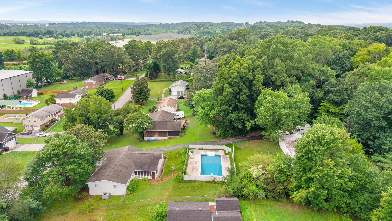
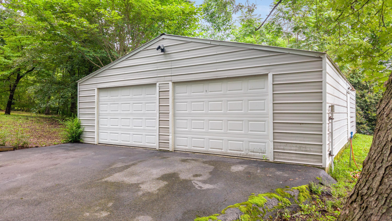
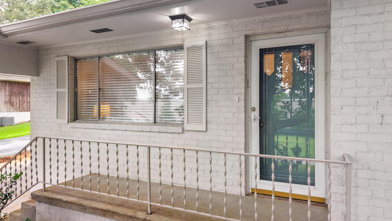
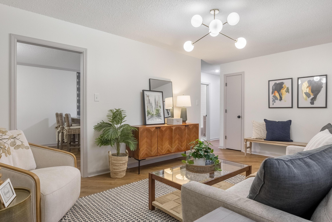
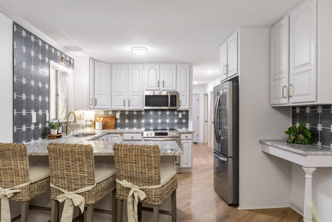
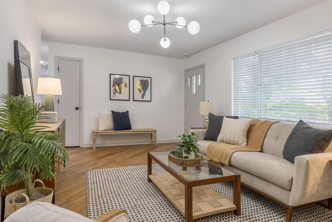
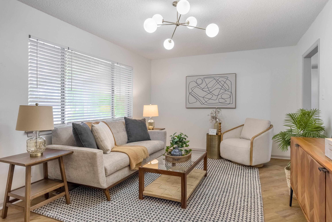
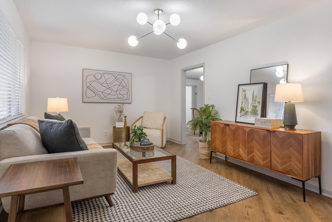
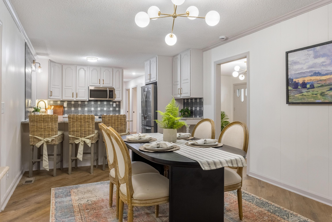
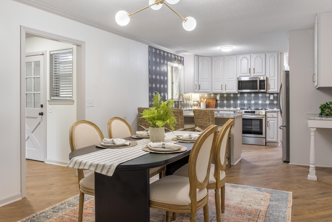
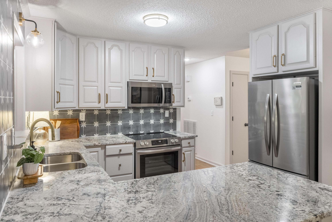
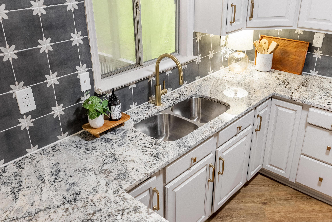
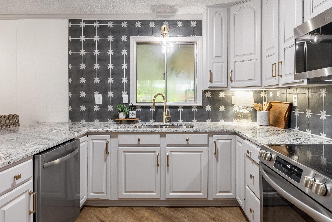
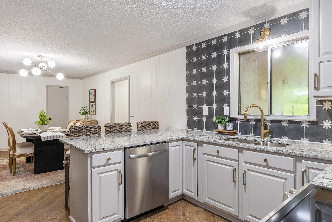
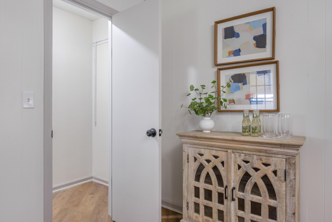
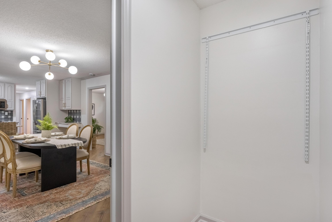
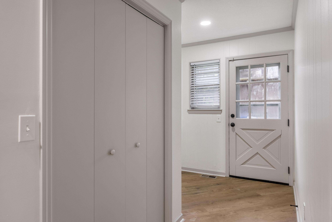
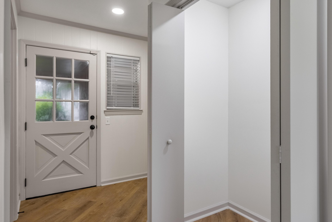
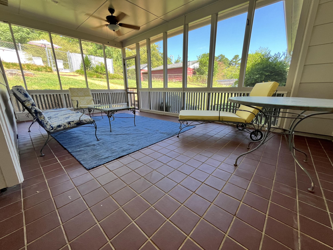
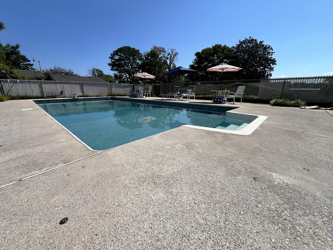
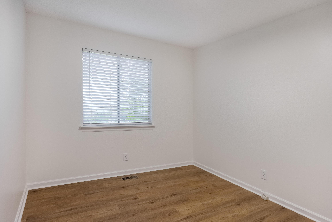
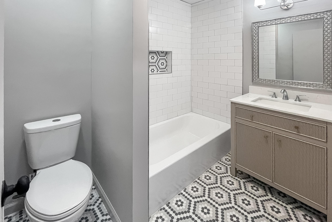
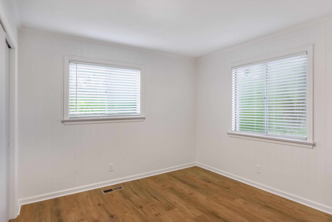
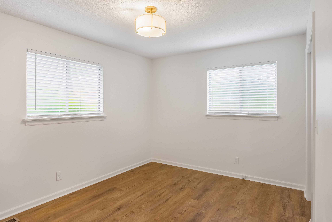
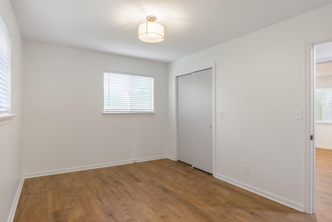
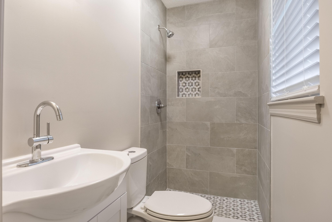
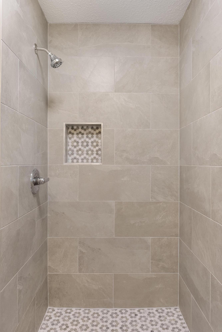
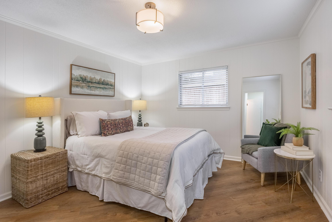
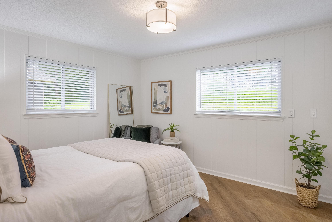
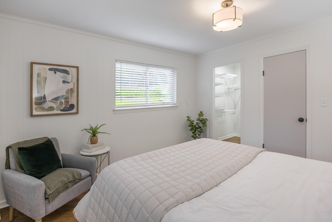
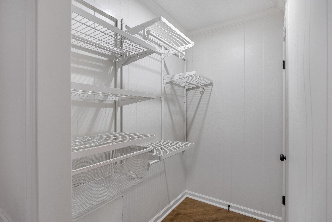
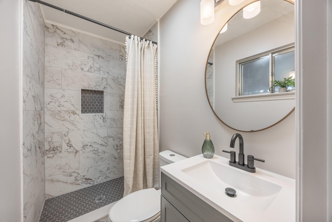
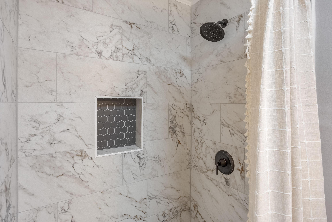
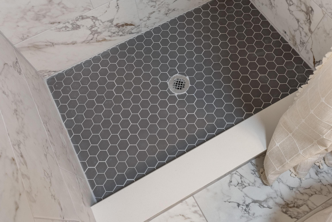
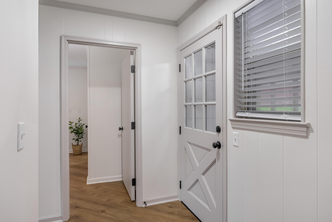
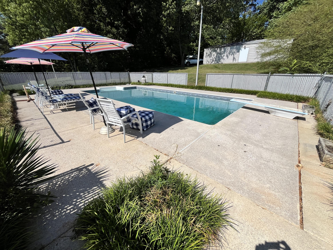
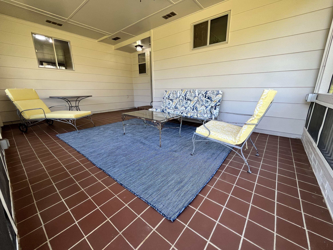
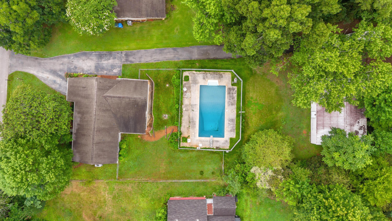
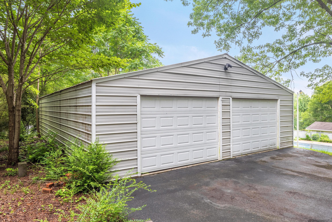
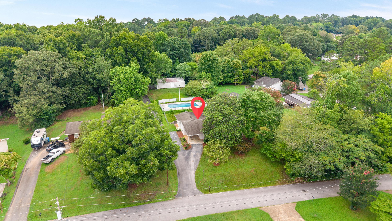
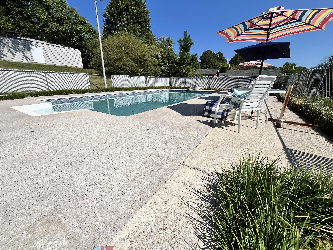
This iconic mid-century residence was home to the Wilson family for 60 years. You can feel the special moments that were created here. This was a pleasure to be the curator of their homeplace. Maintaining the integrity of the original design while enhancing the appeal was the of the utmost importance. So excited to share the results of this labor of love. A refreshed look to the outside and inside sets the stage for the next chapter of new memories yet to be made. A few design changes and lots of new finishes make this a showplace. Updates include fresh paint inside and out, wide plank flooring set on the diagonal in the main areas, designer lighting, 3 custom designed tile baths - 2 with tile shower and 1 with tub/shower, stylish vanities, lighting and fixtures, amazing, redesigned kitchen with cabinetry to the ceiling, granite with exceptional design, very cool tile backsplash, stainless appliance package, brushed brass hardware, breakfast bar and a walk-in pantry. The primary suite is private and includes 2 closets plus there is an adjacent closet for overflow. The back hall mudroom/laundry was the perfect spot for an extra closet (extra for primary, bulk purchases, or just extra storage), The 3-bedroom wing features 1 bedroom with ensuite bath. The 60's was the early design for open concept so the kitchen is open to what is now a great dining but can be additional casual living and it all flows so easily into the sun filled living room. So, the inside is definitely chic, but the outdoor space is even better with a large, screened porch with red quarry tile, and just imagine all the pool parties. I know I know that has to be all, but it is not. There is an amazing oversized 2 door garage that holds 4 cars, but this space could be so much more. Keep space for 2 cars then maybe a small guest cottage, a game room, a home gym or a home office. All this house has to offer can only be possible when you have almost an acre of land. Last but not least is location!! Approx 20 minutes to downtown Chattanooga, Convenient to Hamilton Place Mall, Close to Chickamauga Lake and Enterprise South Nature Park great for Hiking and Mountain Biking, Easy access to I-75 and HWY 153.

4
beds

3
baths

1,400 Sq.Ft. LIVING AREA

0.98 Acres lot

Kyle Johnston

Kyle Johnston

Chip Ellis

Chip Ellis

Features & Amenities

Interior

  • total bedrooms4
  • Total bathrooms3
  • full bathrooms3
  • Flooring Ceramic Tile, Luxury Vinyl, Tile
  • APPLIANCES Water Heater, Refrigerator, Microwave, Free-Standing Refrigerator, Electric Oven, Dishwasher
  • other interior Features Breakfast Bar, Eat-in Kitchen, Granite Counters, Walk-In Closet(s)

Area & Lot

  • Status For Sale
  • Living Area1,400 Sq.Ft.
  • Total Area1,400 Sq.Ft.
  • Lot Area0.98 Acres
  • MLS® ID1541290
  • TypeResidential
  • YEAR BUILT1964
  • NeighborhoodEast Brainerd
  • Architecture StylesRanch
  • Elementary SchoolBess T. Shepherd Elementary
  • Middle SchoolTyner Middle Academy
  • High SchoolTyner Academy

Exterior

  • STORIES1
  • Garage Space4.0
  • water SourcePublic
  • utilitiesElectricity Connected, Sewer Connected, Water Connected
  • PoolDiving Board, Fenced, In Ground, Outdoor Pool, Private
  • roofAsphalt
  • parkingDriveway, Garage, Garage Faces Side, Utility Garage
  • HEAT TYPECentral, Electric, Heat Pump, Hot Water
  • AIR CONDITIONINGCentral Air
  • sewerPublic Sewer
  • SubstructureBlock
  • other exterior FeaturesPrivate Yard, Storage

Financial

  • Sales Price$399,000
  • Real Estate Tax $1,742/yr
image

Schedule a Showing

I would love to show you this beautiful property. Please select your preferred date and time below. I will be in touch shortly to confirm your appointment.

Schedule a Showing

I would love to show you this beautiful property. Please select your preferred date and time below. I will be in touch shortly to confirm your appointment.

Thank you for your interest in 7517 Boriss Drive, Chattanooga, TN 37416. We are reviewing your request and will be in touch shortly!

Mortgage Calculator

Estimate your monthly mortgage payment, including the principal and interest, property taxes, and HOA. Adjust the values to generate a more accurate rate.
All estimates are provided for informational purposes only. Actual amounts may vary.
$0,000 Your Payment 20 15 65
$0,000 Your Payment

East Brainerd

It is a neighborhood where you can experience every aspect of convenience.

Explore

Work with Beth

I believe that you deserve skilled, professional representation while working toward your real estate goals. I’d love the opportunity to partner with you and protect your best interests.
Follow Us