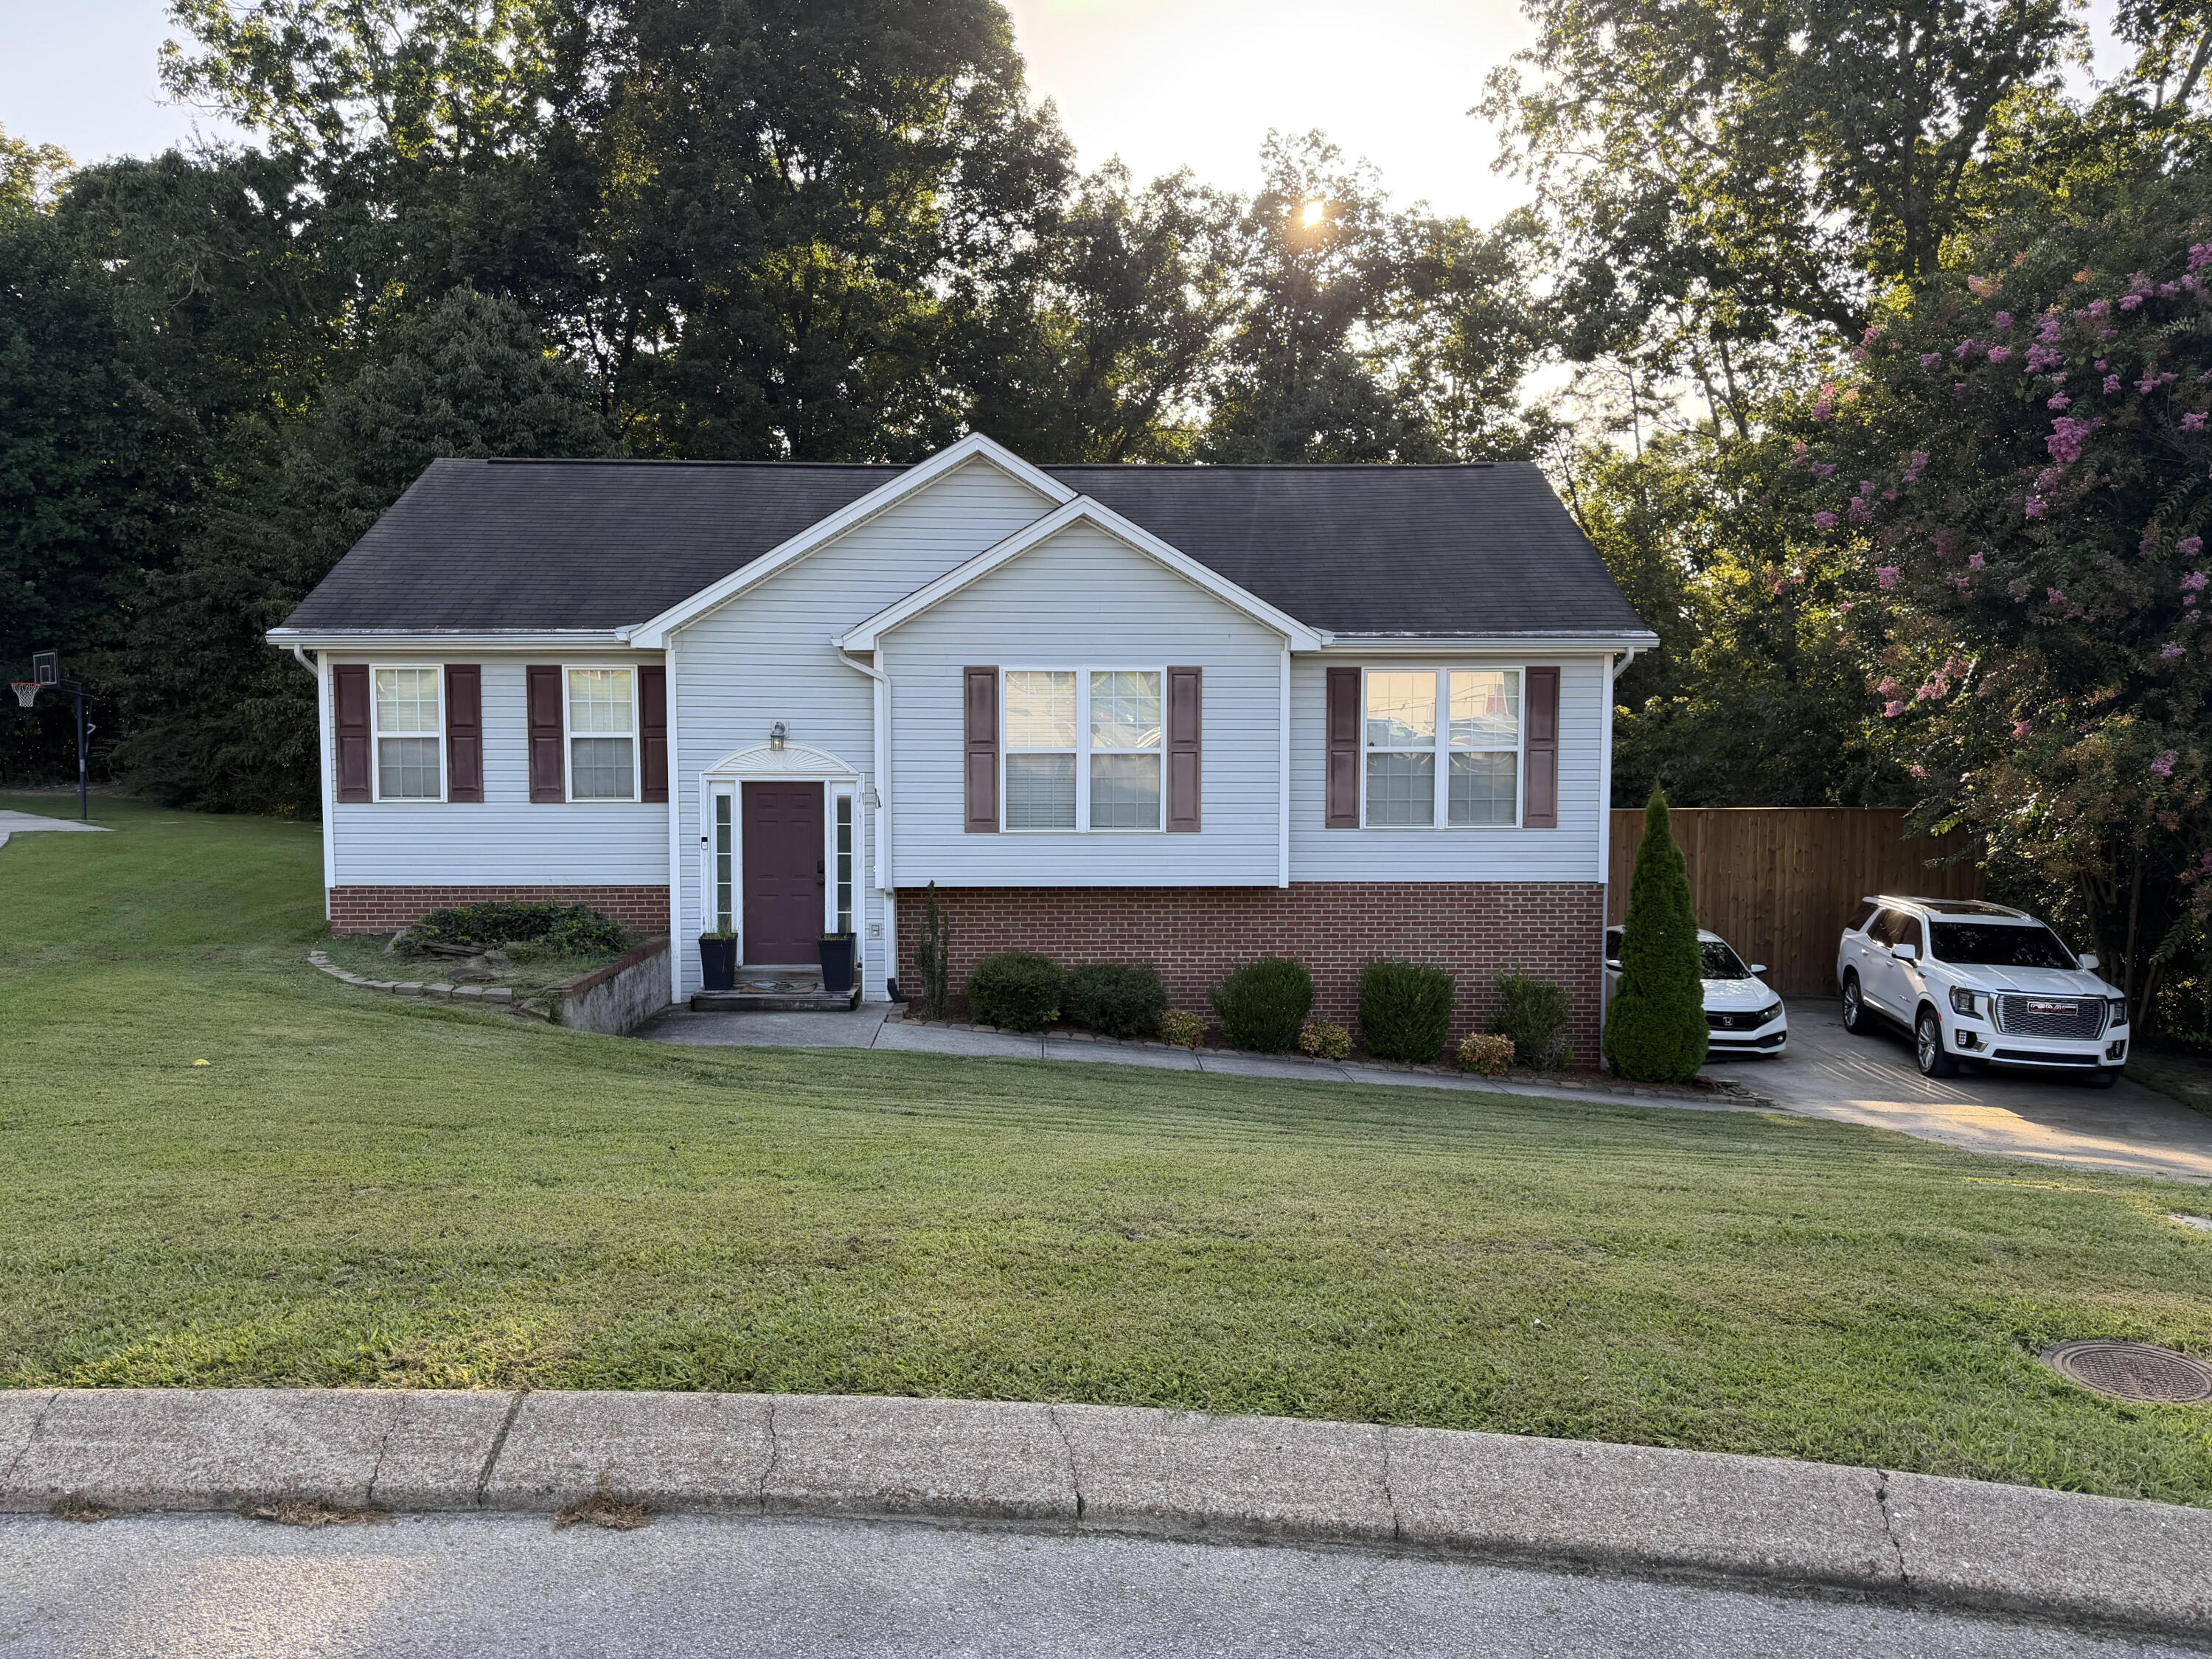
1999 Hardwood Lane
Courtesy of Justin Tate, Real Estate Partners Chattanooga LLC,423-827-4915
Coming Soon

1999 Hardwood Lane

1999 Hardwood Lane, Soddy Daisy, TN 37379

$325,000
Welcome home to this well-maintained, move-in ready split-foyer home tucked away in a quiet subdivision! 1999 Hardwood Lane is perfectly situated at the end of a cul-de-sac, this 3-bedroom, 2-bathroom gem offers the ideal blend of comfort, privacy, and incredible value.
Step upstairs into a spacious living room featuring a cozy gas fireplace--the perfect centerpiece for Fall evenings and relaxing weekends.
Spanning 400 sq. ft., the large unfinished basement offers incredible potential for future expansion. Bring your vision to life and build out your dream movie theater, custom home gym, or spacious playroom!
Walk out onto your newly constructed deck, ideal for summer barbecues, morning coffee, or evening unwinding. Beat the heat in your private pool--less than 1 year old. The expansive, private backyard backs up to the forest, offering a tranquil retreat offering nothing but trees and nature.
Save big with low county taxes--under $1,200/year! Zoned for highly desirable, sought-after local schools.
3
beds

2
baths

1,310 Sq.Ft. LIVING AREA

0.65 Acres lot

Justin Tate

Justin Tate

Features & Amenities

Interior

  • total bedrooms3
  • Total bathrooms2
  • full bathrooms2
  • Laundry room Laundry Closet, Main Level
  • Flooring Carpet
  • Fireplace Gas Log, Living Room
  • APPLIANCES Microwave, Free-Standing Electric Range, Electric Water Heater, Dishwasher
  • other interior Features Ceiling Fan(s), Eat-in Kitchen, Granite Counters, Open Floorplan, Pantry, Tray Ceiling(s), Tub/shower Combo, Walk-In Closet(s)

Area & Lot

  • Status Coming Soon
  • Living Area1,310 Sq.Ft.
  • Total Area1,310 Sq.Ft.
  • Lot Area0.65 Acres
  • MLS® ID1541056
  • TypeResidential
  • YEAR BUILT2004
  • Neighborhood37379
  • Architecture StylesSplit Foyer
  • Elementary SchoolAllen Elementary
  • Middle SchoolLoftis Middle
  • High SchoolSoddy-Daisy High

Exterior

  • STORIES2
  • Garage Space2.0
  • water SourcePublic
  • utilitiesElectricity Connected, Water Connected, Propane, Underground Utilities
  • PoolAbove Ground, Fenced, Private
  • roofShingle
  • lot featuresCul-De-Sac, Gentle Sloping, Wooded
  • parkingBasement, Garage Door Opener, Garage Faces Side
  • HEAT TYPECentral, Electric
  • AIR CONDITIONINGCentral Air, Electric
  • sewerSeptic Tank
  • SubstructureBlock
  • security FeaturesSmoke Detector(s)
  • other exterior FeaturesPrivate Yard, Rain Gutters

Financial

  • Sales Price$325,000
  • Real Estate Tax $1,112/yr

Mortgage Calculator

Estimate your monthly mortgage payment, including the principal and interest, property taxes, and HOA. Adjust the values to generate a more accurate rate.
All estimates are provided for informational purposes only. Actual amounts may vary.
$0,000 Your Payment 20 15 65
$0,000 Your Payment

37379

Explore

Work with Beth

I believe that you deserve skilled, professional representation while working toward your real estate goals. I’d love the opportunity to partner with you and protect your best interests.
Follow Us